



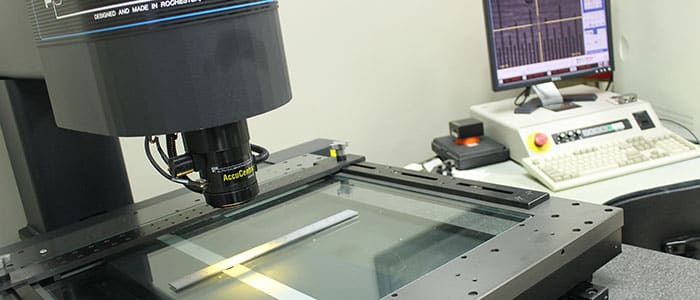
Instrument Calibration Solutions (ICS), a Brechbuhler Scales company, provides ISO/IEC 17025 accredited calibration for optical comparators, measuring microscopes and video measuring systems. Calibrations are traceable to NIST and are performed in our Clayton, OH and Aliquippa, PA laboratories or by our mobile calibration lab based in Canton, OH, which comes to your facility.
Every ICS lab, including the mobile lab, can perform all of the calibrations listed below.
Optical and video measuring calibration FAQs
How often should an optical comparator or video measuring system be calibrated?
Most quality systems specify every 12 months. Calibrate sooner after a move, a lens or stage repair, or a crash of the machine. Your quality system sets the final interval.
What does a comparator calibration check?
We check focus and table squareness to the optical axis, perpendicularity of the X and Y axes, edge detection accuracy to centerline on systems with behind-the-mirror edge systems, magnification and distortion accuracy for every lens on the machine, chart rotation and centerline hold, and X and Y axis lead accuracy at every inch for the entire length of travel.
How is a measuring microscope calibration different from a video measuring calibration?
A measuring microscope calibration includes reticle scale magnification accuracy and crosshair rotation and centerline, along with table flatness, focus squareness and X/Y stage squareness. A video measuring calibration adds par-focalization and par-centrality of the zoom lens on autofocus-equipped machines, edge detection accuracy, Z axis linear calibration, and X/Y linear or nonlinear grid data up to 24 intersections.
Why is axis lead accuracy checked at every inch?
Stage errors are not always uniform along the travel. Checking every inch for the entire length of travel shows whether the machine measures accurately across its whole range, not only at a few points.
Can you calibrate on-site?
Yes. Optical comparators and video measuring systems are heavy and sensitive to movement, so calibrating in place can save you from moving them. Our mobile calibration lab, based in Canton, OH, comes to your facility and can perform all of the calibrations listed above. You can also send equipment to our Clayton, OH or Aliquippa, PA laboratory.
What does ISO/IEC 17025 accreditation mean for my audit?
ANAB accreditation means an independent body has assessed the laboratory's technical competence, equipment and measurement uncertainty. ISO 9001, AS9100 and IATF 16949 audits expect calibration that is traceable to national standards, and accredited calibration is the most direct way to show it. The ICS accreditation certificate is linked at the top of this page.
Related calibration services
See our dimensional calibration for gage blocks, micrometers, calipers and other hand and reference gages.
OUR MOTTO: TAKE CARE OF THE CUSTOMER